

1811 IVERSON STREETOXON HILL, MD 20745
Due to the health concerns created by Coronavirus we are offering personal 1-1 online video walkthough tours where possible.
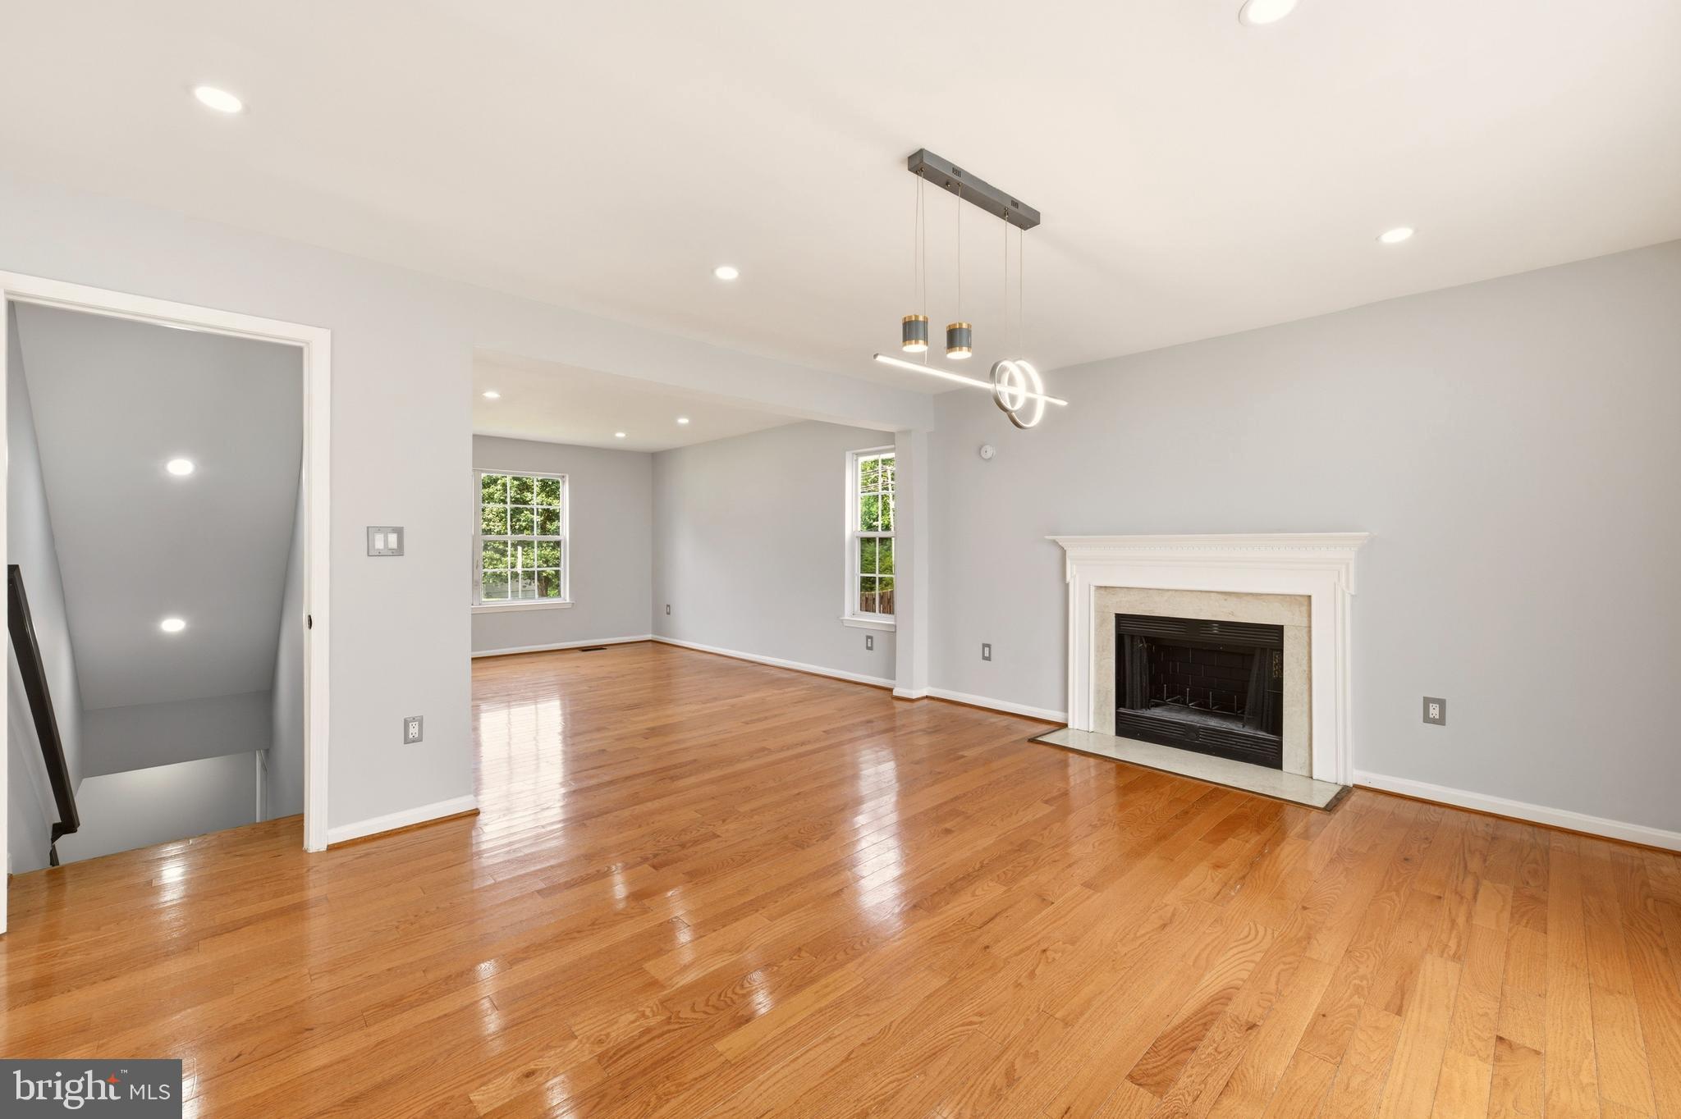
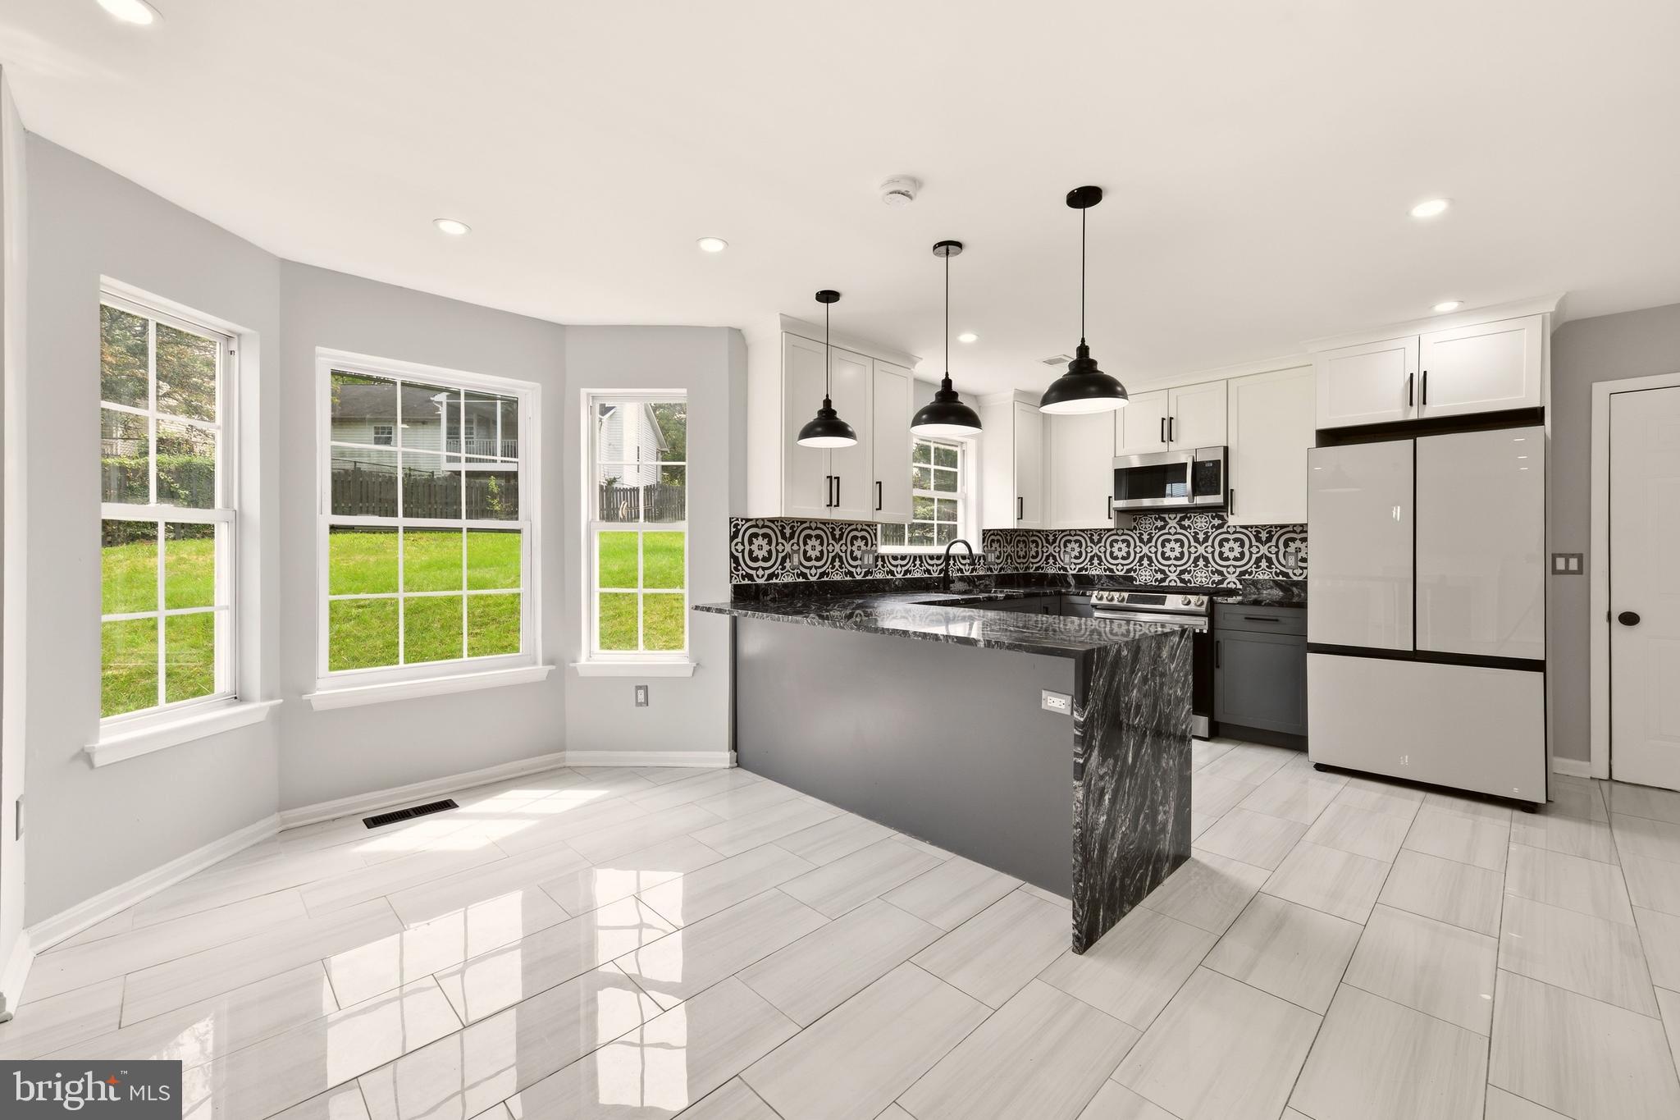
A fireplace anchors the main living space, gleaming hardwood floors run through an open layout that lets you cook, supervise homework, and keep an eye on the backyard all at once. Step into a kitchen that makes you stop mid-scroll: a dramatic dark waterfall-edge island, patterned tile backsplash, and stainless-steel appliances flow into a sun-filled bay window breakfast nook. Three fully renovated bathrooms carry the same no-compromise standard, from a marble-tiled glass shower with matte black fixtures to a spa-style vanity dressed in gold hardware and Carrara-look marble. Expanded Finished Basement: The fully finished lower level offers a second full kitchen with three additional private rooms. The kitchen boasts two-toned white and grey cabinetry and mosaic backsplash. The three additional private rooms provide exceptional flexibility for a home office, guest space, workout room, playroom, media room, or additional living area. This, along with the breathtaking full kitchen, creates an extremely versatile lower-level living space. The two-car garage has enough space to fit your large SUVs. Outside, a private deck and fenced yard give kids and pets room to roam. Oxon Hill puts you minutes from the Beltway, National Harbor, and a straight shot into DC — without sacrificing the quiet, tree-lined street feel families are searching for. Upgrades this thorough with a full basement kitchen don’t pop up often!
| 3 hours ago | Listing updated with changes from the MLS® | |
| 8 hours ago | Listing first seen on site |

The real estate listing information is provided by Bright MLS is for the consumer's personal, non-commercial use and may not be used for any purpose other than to identify prospective properties consumer may be interested in purchasing. Any information relating to real estate for sale or lease referenced on this web site comes from the Internet Data Exchange (IDX) program of the Bright MLS. This web site references real estate listing(s) held by a brokerage firm other than the broker and/or agent who owns this web site. The accuracy of all information is deemed reliable but not guaranteed and should be personally verified through personal inspection by and/or with the appropriate professionals. Properties in listings may have been sold or may no longer be available. The data contained herein is copyrighted by Bright MLS and is protected by all applicable copyright laws. Any unauthorized collection or dissemination of this information is in violation of copyright laws and is strictly prohibited. Copyright © 2020 Bright MLS. All rights reserved.
Did you know? You can invite friends and family to your search. They can join your search, rate and discuss listings with you.